Project Overview
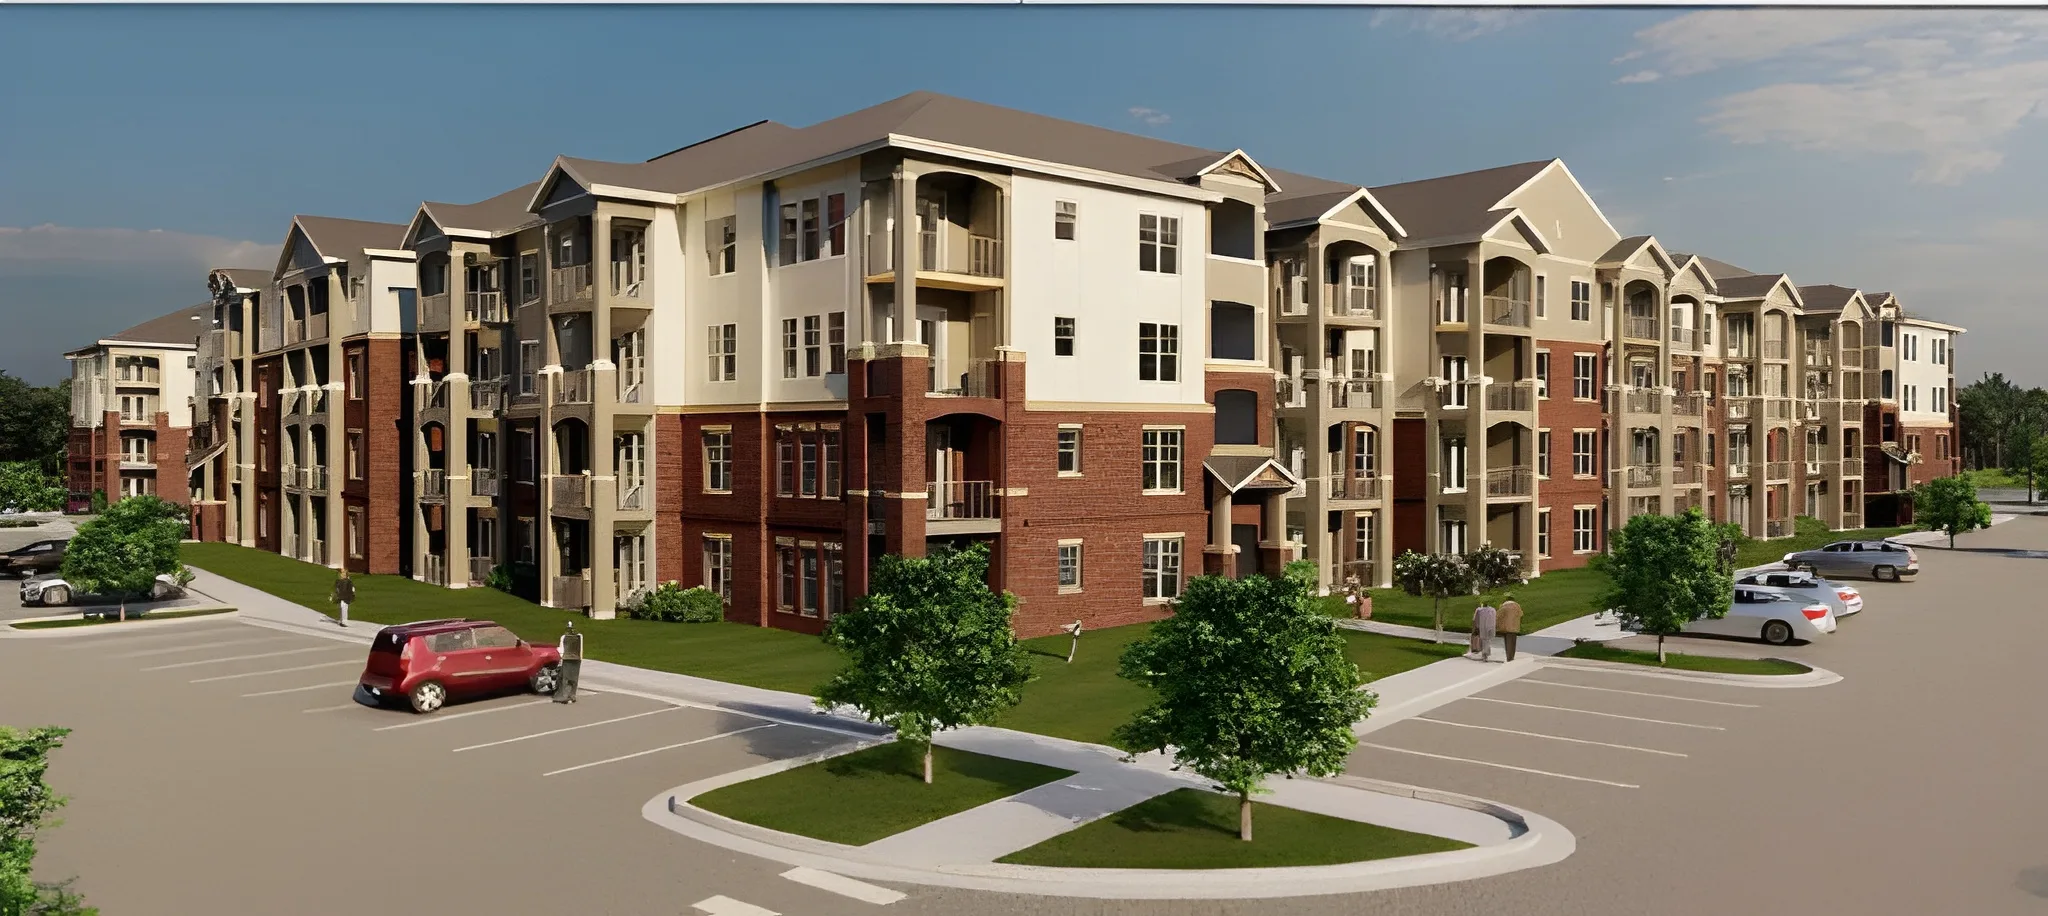
AE Design & Model Source delivered complete electrical & plumbing engineering for a multifamily building in the Southeast—from initial load analysis through construction documents. This project includes four buildings each 4-level story multifamily building that includes 226 apartment units, fitness rooms, & community rooms. The design supports dense residential stacking and amenity levels while meeting NEC, IPC, and IBC requirements for the local jurisdiction.
Scope of Work
- Building and unit load calculations per NEC Article 220
- Main service sizing, switchgear, and meter center layout
- Vertical riser diagrams and branch circuit design for residential units
- Panel schedules, one-line diagrams, and equipment schedules
- Common-area and amenity electrical layouts including lighting and power
- Plumbing systems including domestic water, sanitary waste, and storm drainage
- Unit Hot water system design
- Coordination with structural cores and MEP vertical shafts
Technical Highlights
Multifamily residential projects require careful allocation of electrical demand across multiple dwelling units, shared loads, and life-safety systems, and plumbing domestic cold water demand load calculations and sanitary load calculations. Our team modeled feeder and branch loading to optimize conductor sizing and panel distribution while preserving ceiling space for other trades. Deliverables aligned with IBC egress and fire alarm interface requirements for the building type and occupancy.
Outcome
The client received permit-ready electrical & plumbing drawings with coordinated risers and schedules, enabling the design team to move forward with confidence in service capacity and unit-level power distribution.